Initializing drawing board…
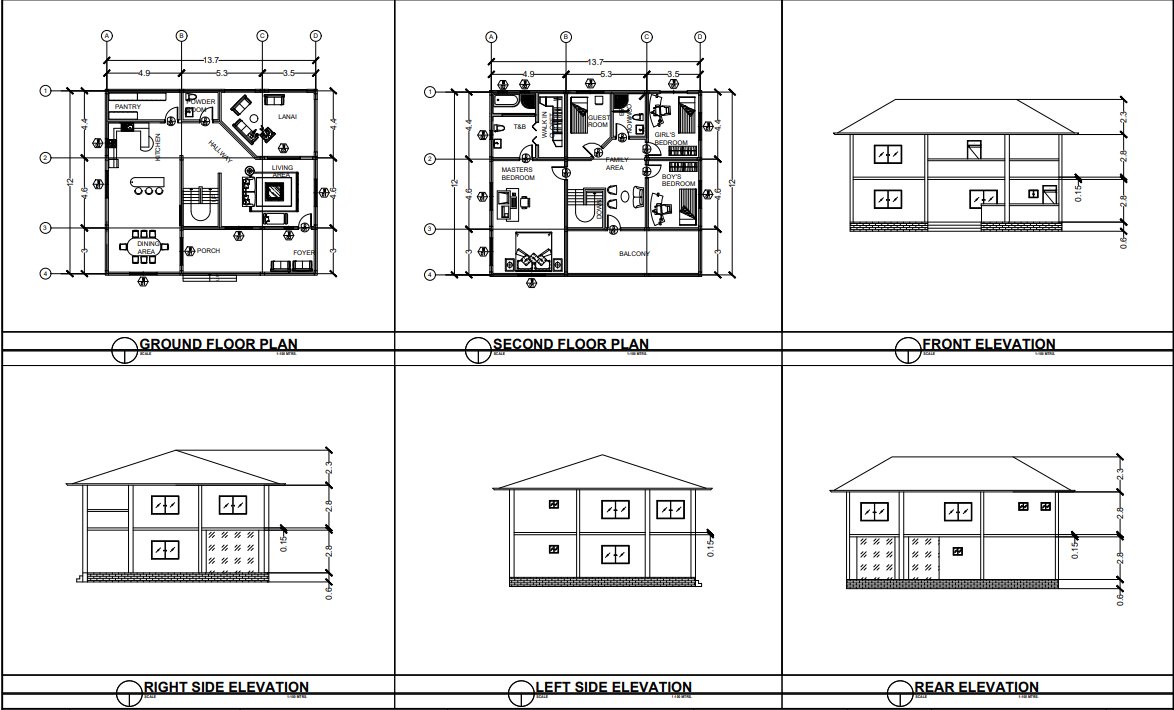
DWG-A-FP01 · GROUND FLOOR PLAN · 1:100 · BARRUGA RESIDENCE
BARRUGA RESIDENCE · TARLAC CITY · DWG-A-FP01 · SCALE 1:100 · IAIN MATTHEW BARRUGA, CE STUDENT REV 03 UP SHR 43 200 15 000 13 000 15 200 36 600 18 600 18 000 LIVING ROOM 24.5 m² MASTER BEDROOM 18.2 m² TOILET & BATH 5.8 m² KITCHEN / DINING 28.4 m² STAIR CORE BEDROOM 2 14.0 m² LAUNDRY / UTILITY 6.4 m² FOYER / VERANDA 12.0 m² BALCONY (OPEN) A 1 A 1 COLUMN SCHEDULE C1: 300×300 8-16Ø MAIN 10Ø TIES @100 LEGEND RC COLUMN TILE AREA EXT WALL INT WALL N A B C D 1 2 3
ALL DIMENSIONS IN MILLIMETERS · f'c = 28 MPa · fy = 415 MPa · NSCP 2015
Iain Matthew Barruga
Civil Engineering Student · San Nicolas, Ilocos Norte

Iain Matthew
Barruga

Civil Engineering · Structural Track
i CE Student — Not Yet Licensed

Civil engineering student with a genuine interest in structural systems, seismic design, and sustainable infrastructure. I turn what I learn in the classroom into real, buildable designs — and I'm looking to do the same for your project.

4th
Year Standing
6+
Design Projects
1.7
GPA (1.0 scale)
DWG-A-FP01 · Ground Floor Plan · Scale 1:100
ALL DIMENSIONS IN MILLIMETERS
About
Building
the future,
one beam
at a time.

I'm a 4th-year Civil Engineering student from San Nicolas, Ilocos Norte, studying at Mariano Marcos State University in Batac City. I care a lot about structural analysis, sustainable design, and making engineering work that actually holds up — literally.

My academic work spans from structural detailing and reinforced concrete design to hydraulics and transportation engineering, guided by the NSCP 2015 and AASHTO standards.

I approach every project like a real commission — research, code compliance, and design integrity first. This portfolio reflects actual coursework and academic projects, not placeholders.

I'm currently available for freelance work — structural drawings, design calculations, AutoCAD drafting, or anything civil engineering related that I can genuinely help with. I take deadlines seriously and I'm easy to work with.

Portfolio

Academic Projects

Structural · RC Design
150mm SLAB 4-20ø MAIN BARS SECTION A-A · SCALE 1:20
Two-Storey Residential RC Frame Design
Complete structural design of a two-storey reinforced concrete framed structure per NSCP 2015. Includes column, beam, slab, and footing design with manual calculations validated in SAP2000.
RC Frame NSCP 2015 SAP2000 f'c = 28 MPa fy = 415 MPa
● CIEN 4112 · Structural Design
Transportation · Highway
CENTERLINE 3.65m LANE 3.65m LANE 50mm ASPHALT 150mm BASE COURSE ROAD CROSS-SECTION · DPWH STANDARD
Two-Lane Rural Highway Geometric Design
Horizontal and vertical alignment design for a 4.2 km rural road segment. Applied DPWH design standards for sight distance, superelevation, and pavement cross-section. Produced full plan-and-profile sheets in AutoCAD.
L = 4.2 km DPWH Standards AutoCAD V = 80 kph
● CIEN 4201 · Highway Engineering
Hydraulics · Flood Control
HWL = 156.80m B = 8.0m y=3.2m TRAPEZOIDAL CHANNEL · Q = 98.4 m³/s
Flood Control Channel Design — Ilocos Norte Watershed
Trapezoidal open channel design for a watershed reach in Ilocos Norte. Applied Manning's equation, HEC-RAS simulation for normal and critical flow conditions, and DPWH flood frequency analysis using Log-Pearson Type III.
HEC-RAS Q₁₀₀ = 98.4 m³/s Manning's n LP-III
● CIEN 4301 · Hydraulic Engineering
Geotechnical · Foundation
FILL N=4 SILTY CLAY N=8 DENSE SAND N=32 GRAVEL N=50+ PILE 400×400
Pile Foundation Design for 5-Storey Building
Design of bored pile foundation system based on SPT borehole data for a 5-storey RC building. Analysis covers group efficiency, negative skin friction, and seismic settlement — with a comparison of driven vs. bored pile alternatives.
Bored Pile SPT Data NSCP 2015 Group Efficiency
● CIEN 4401 · Geotechnical Engineering
Technical Drawings

Sample Plans

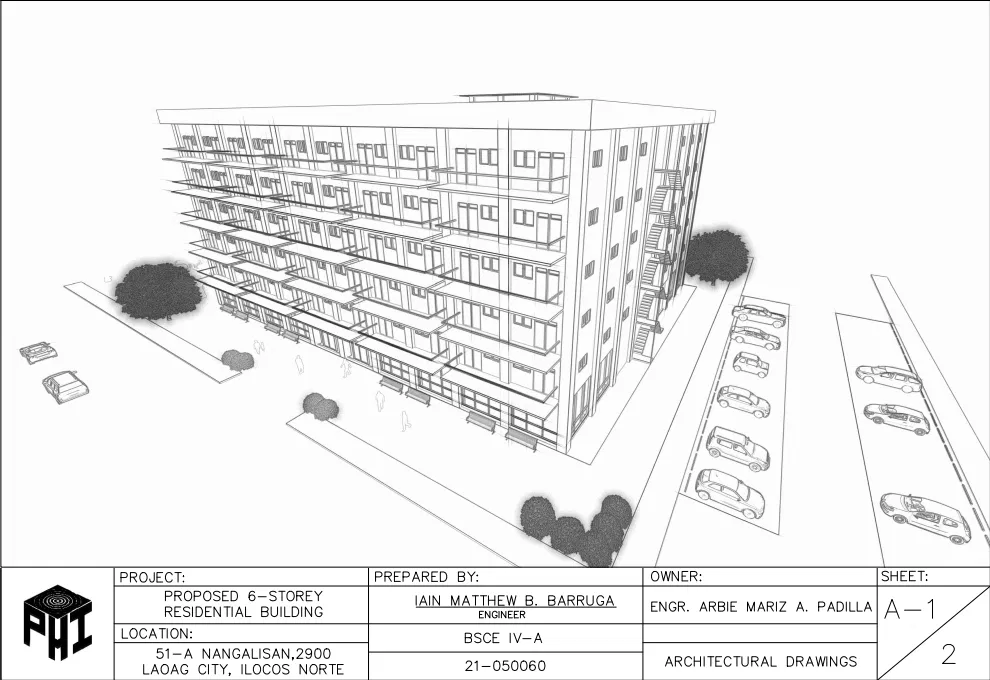
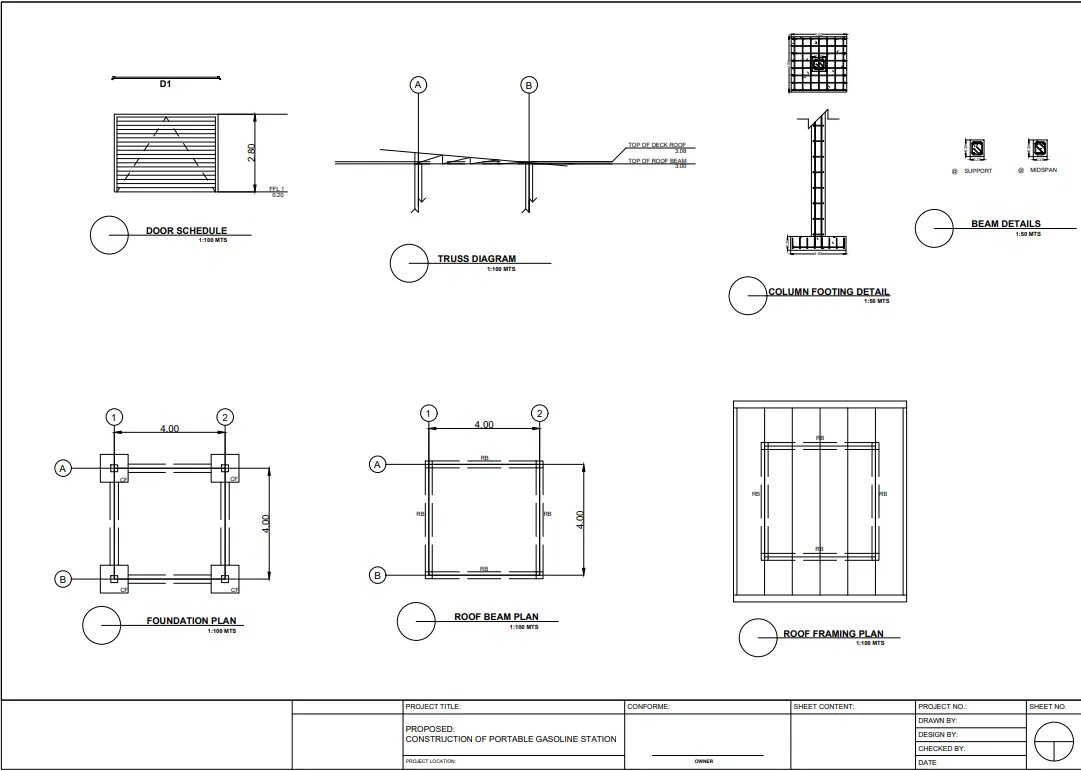
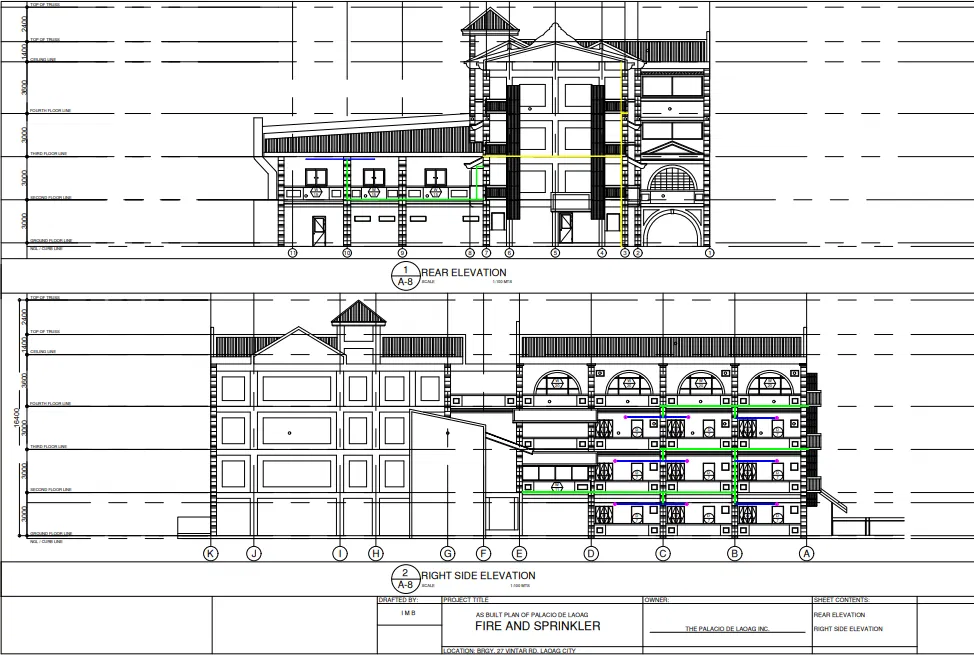
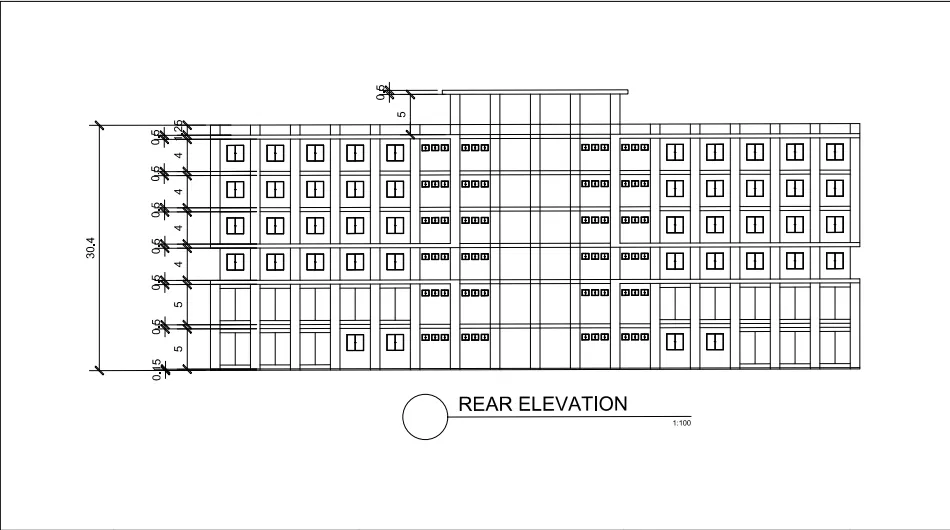
FOOTING F1 · ISOLATED SPREAD FOOTING · DETAIL & REBAR SCHEDULE · NSCP 2015 PLAN VIEW COL 2 000 2 000 SECTION A-A 75 2 000 400 GENERAL NOTES: 1. ALL CONCRETE COVER = 75mm UNLESS NOTED. HOOKS PER NSCP 2015 SEC. 425. 2. CONCRETE: f'c = 28 MPa · REBAR: fy = 415 MPa (DEFORMED) 3. BEARING CAPACITY: qa = 150 kPa (ASSUMED FROM BORING LOG DATA) 4. DESIGN LOADS: DL = 480 kN, LL = 210 kN PER COLUMN (PER STRUCTURAL ANALYSIS) MARK DIA QTY DESCRIPTION CUT LEN TOTAL WEIGHT B1 20Ø 12 TOP & BOT TRANSVERSE (EW) 1 850 mm 54.7 kg
Drawing
DWG-S-F01
Element
Footing F1
Est. Rebar
~224 kg
Code
NSCP 2015
BEAM SCHEDULE · GROUND FLOOR FRAMING · TYPICAL DETAILS · NSCP 2015 MARK SIZE (bxd) TOP BARS BOT BARS STIRRUPS SPAN B-1 250×450 3-20Ø 3-20Ø 10Ø @100/200 5 500 mm B-2 250×450 2-20Ø 3-20Ø 10Ø @100/200 5 500 mm B-3 300×500 4-22Ø 4-22Ø 10Ø @75/150 7 200 mm B-4 200×350 2-16Ø 2-16Ø 10Ø @150/300 3 800 mm GB-1 300×600 4-25Ø 4-25Ø + 1-25Ø 10Ø @75/150 5 500 mm TYPICAL BEAM SECTION B-1 b = 250 d = 450 3-20Ø TOP 3-20Ø BOT NOTES: 1. CONCRETE COVER = 40mm CLEAR TO STIRRUP 2. STIRRUPS: 10Ø @100mm FROM SUPPORT, @200mm MIDSPAN 3. ALL BARS: fy = 415 MPa DEFORMED · f'c = 28 MPa 4. LAP SPLICE = 1.3 × DEVELOPMENT LENGTH (MIN)
Drawing
DWG-S-B01
Floor
Ground Level
Beam Count
5 types
Code
NSCP 2015
COLUMN SCHEDULE & TYPICAL DETAIL · RC TIED COLUMN · NSCP 2015 SEC. 409/410 C-1 SECTION 8-25Ø (ρ=2.18%) TIES: 10Ø @100/200 450 × 450 mm TYPICAL ELEVATION @100mm @100mm @200mm @100mm H = 3 000 COLUMN SCHEDULE MARK SIZE MAIN BARS C-1 450×450 8-25Ø C-2 400×400 8-20Ø C-3 300×500 6-22Ø C-4 300×300 4-16Ø ALL TIES: 10Ø CONFINEMENT: @100mm MIDZONE: @200mm f'c = 28 MPa fy = 415 MPa PER NSCP 2015 SEC. 418 (SEISMIC)
Drawing
DWG-S-C01
Column Types
4 marks
Max Section
450 × 450
Code
NSCP 2015
Academic Track

Education & Experience

2021 — Present
Bachelor of Science in Civil Engineering
Mariano Marcos State University · Batac City, Ilocos Norte
Currently in 4th year, specializing in the structural track. Coursework covers Structural Theory, Reinforced Concrete Design, Foundation Engineering, Highway Engineering, and Hydraulics. I approach each subject like it's something I'll actually use on the job — because eventually, I will.
2024 · Summer
Freelance Draftsman & Design Assistant
Independent / Remote Work
Prepared structural drawings, rebar schedules, and bills of materials for residential and light commercial projects on a project basis. Developed a solid workflow for AutoCAD drafting, design documentation, and coordinating with engineers remotely.
2021 — Present
Student Member
PICE Student Chapter · Mariano Marcos State University
Takes part in technical seminars, design competitions, and engineering outreach activities through the Philippine Institute of Civil Engineers student chapter at MMSU.
Academics

Key Coursework

CIEN 3111
Structural Theory I
Excellent
CIEN 3112
Structural Theory II
Excellent
CIEN 4112
Reinforced Concrete Design
Very Good
CIEN 4201
Highway Engineering
Excellent
CIEN 4301
Hydraulics & Hydrology
Very Good
CIEN 4401
Geotechnical Engineering
Excellent
CIEN 4501
Construction Management
Very Good
MATH 3210
Differential Equations
Excellent
CIEN 4601
Engineering Economy
Very Good
Capabilities

Technical Skills

Software
AutoCAD
SAP2000
HEC-RAS
MS Excel (Calculations)
ETABS (Basic)
Structural
RC Beam / Column Design
Foundation Design
Seismic Analysis (NSCP)
Rebar Detailing
Structural Analysis
Civil / Hydro / Transport
Highway Geometric Design
Open Channel Hydraulics
Flood Frequency Analysis
Bill of Materials / Costing
Technical Report Writing
Get in Touch

Contact

I'm open to freelance projects — structural drawings, design calculations, AutoCAD drafting, and similar civil engineering work. If you have something in mind, I'd love to hear about it. I usually reply within a day.

School Mariano Marcos State University, Batac City
Location San Nicolas, Ilocos Norte, PH
Status 4th Year CE Student · MMSU · Graduating 2026
License Not yet licensed — CE board exam 2026